Photo
Coordination
Writing


Denisse Abigail
Ruth
Douglas
Eric
Luis
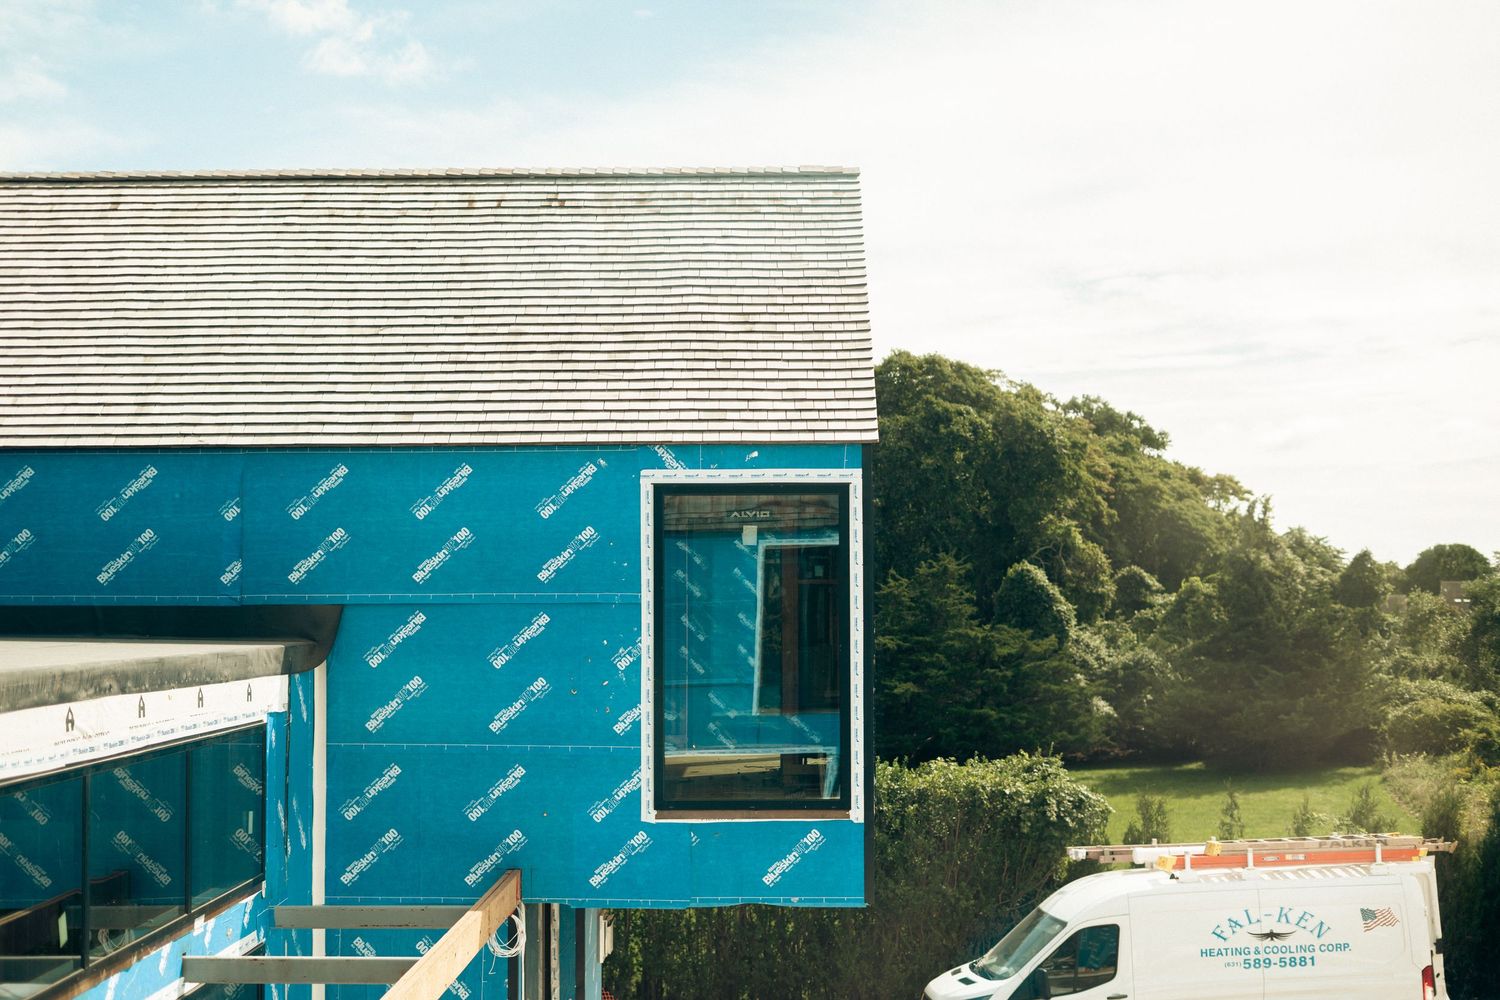
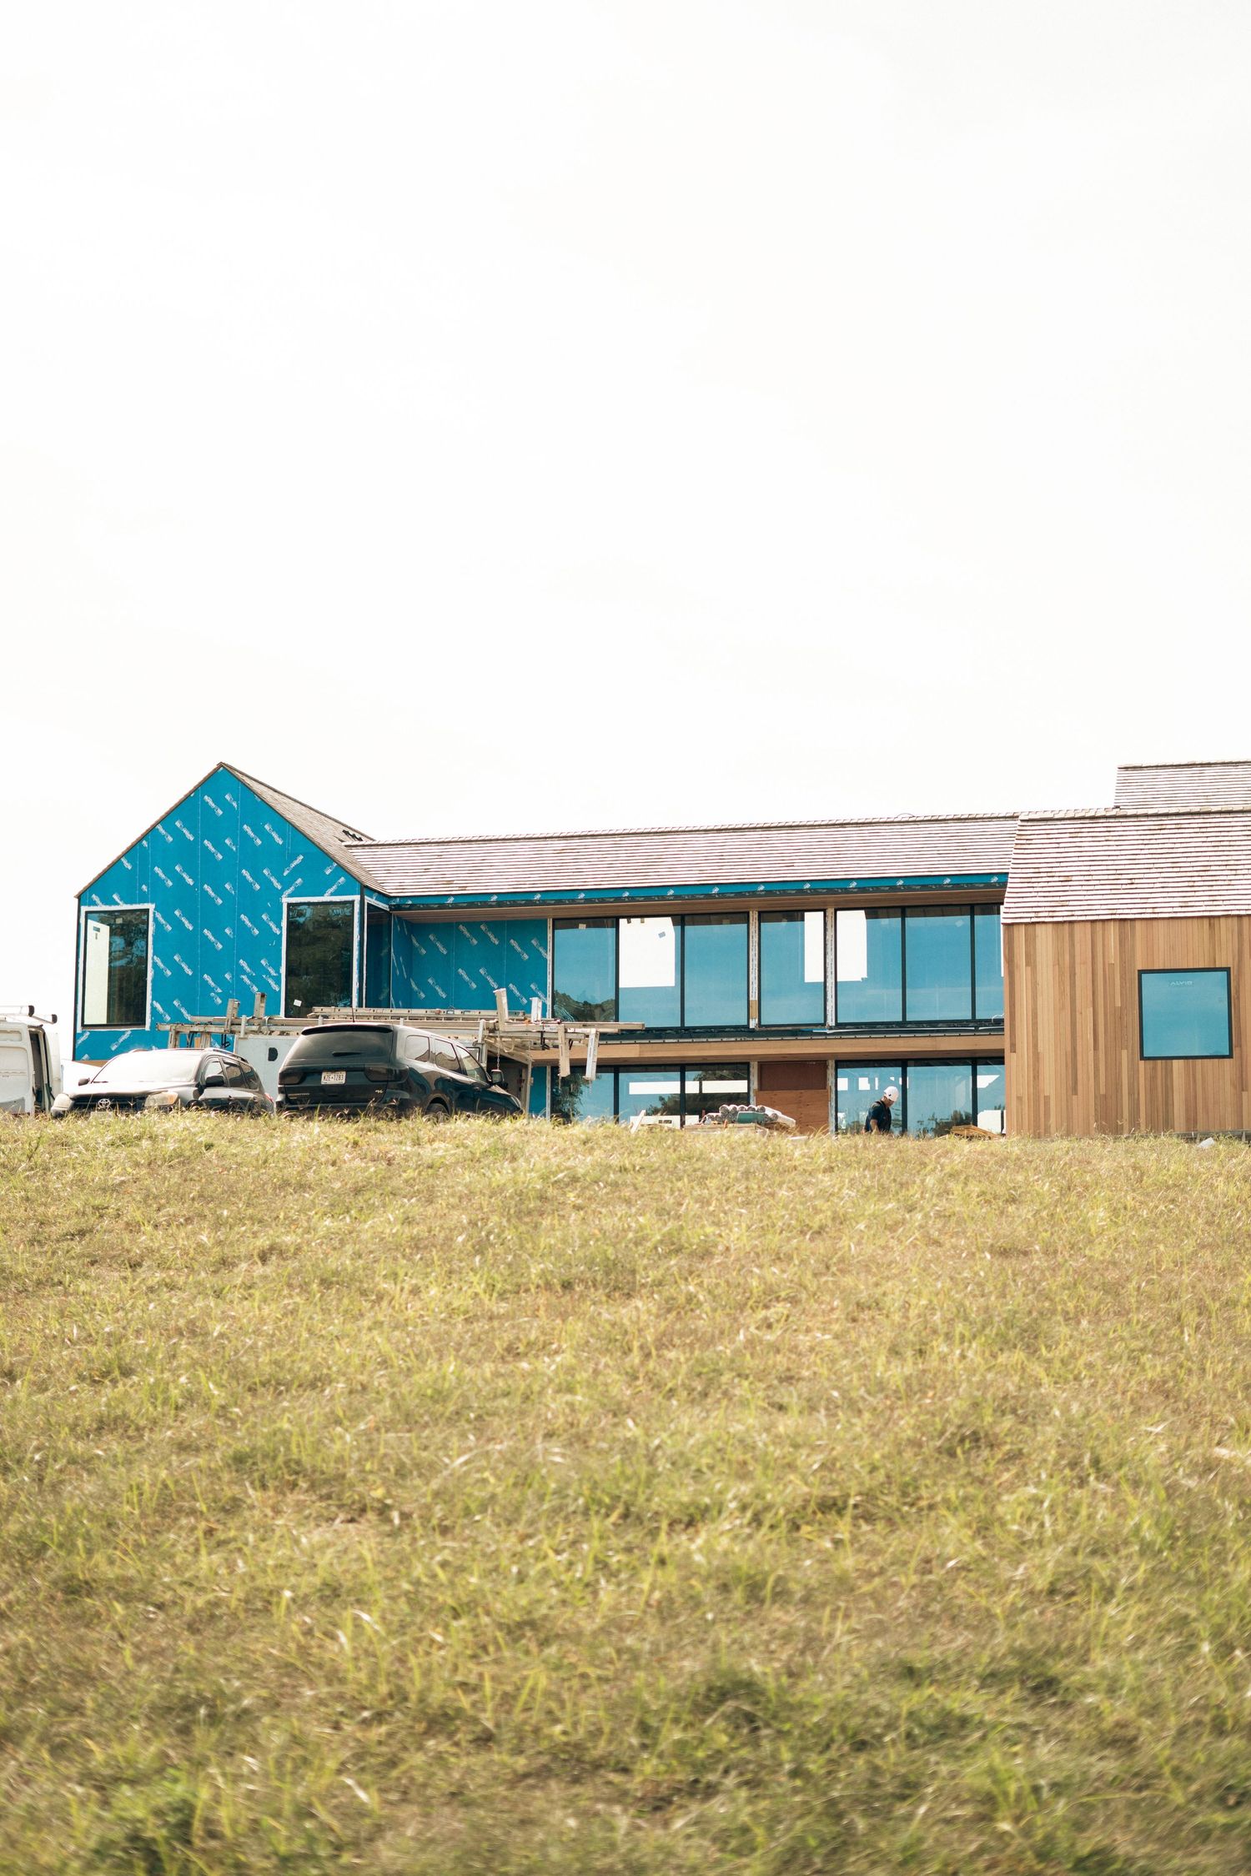
There is a particular sense of quiet in Wainscott. Set south of the highway on 1.39 acres, the property is bordered by reserve land on both its front and rear elevations, creating a rare feeling of openness and privacy in one of Wainscott’s most sought-after settings. With the ocean nearby and uninterrupted agricultural views beyond the grounds, the site provides an exceptional foundation for a residence of this scale. The 11,287 square-foot estate occupies a category of Hamptons new construction that is becoming increasingly difficult to reproduce under East Hampton’s evolving development regulations. From the moment of arrival, the architecture makes its presence known through a sculptural entry, generous volumes, and a palette that feels contemporary while remaining grounded in its surroundings.
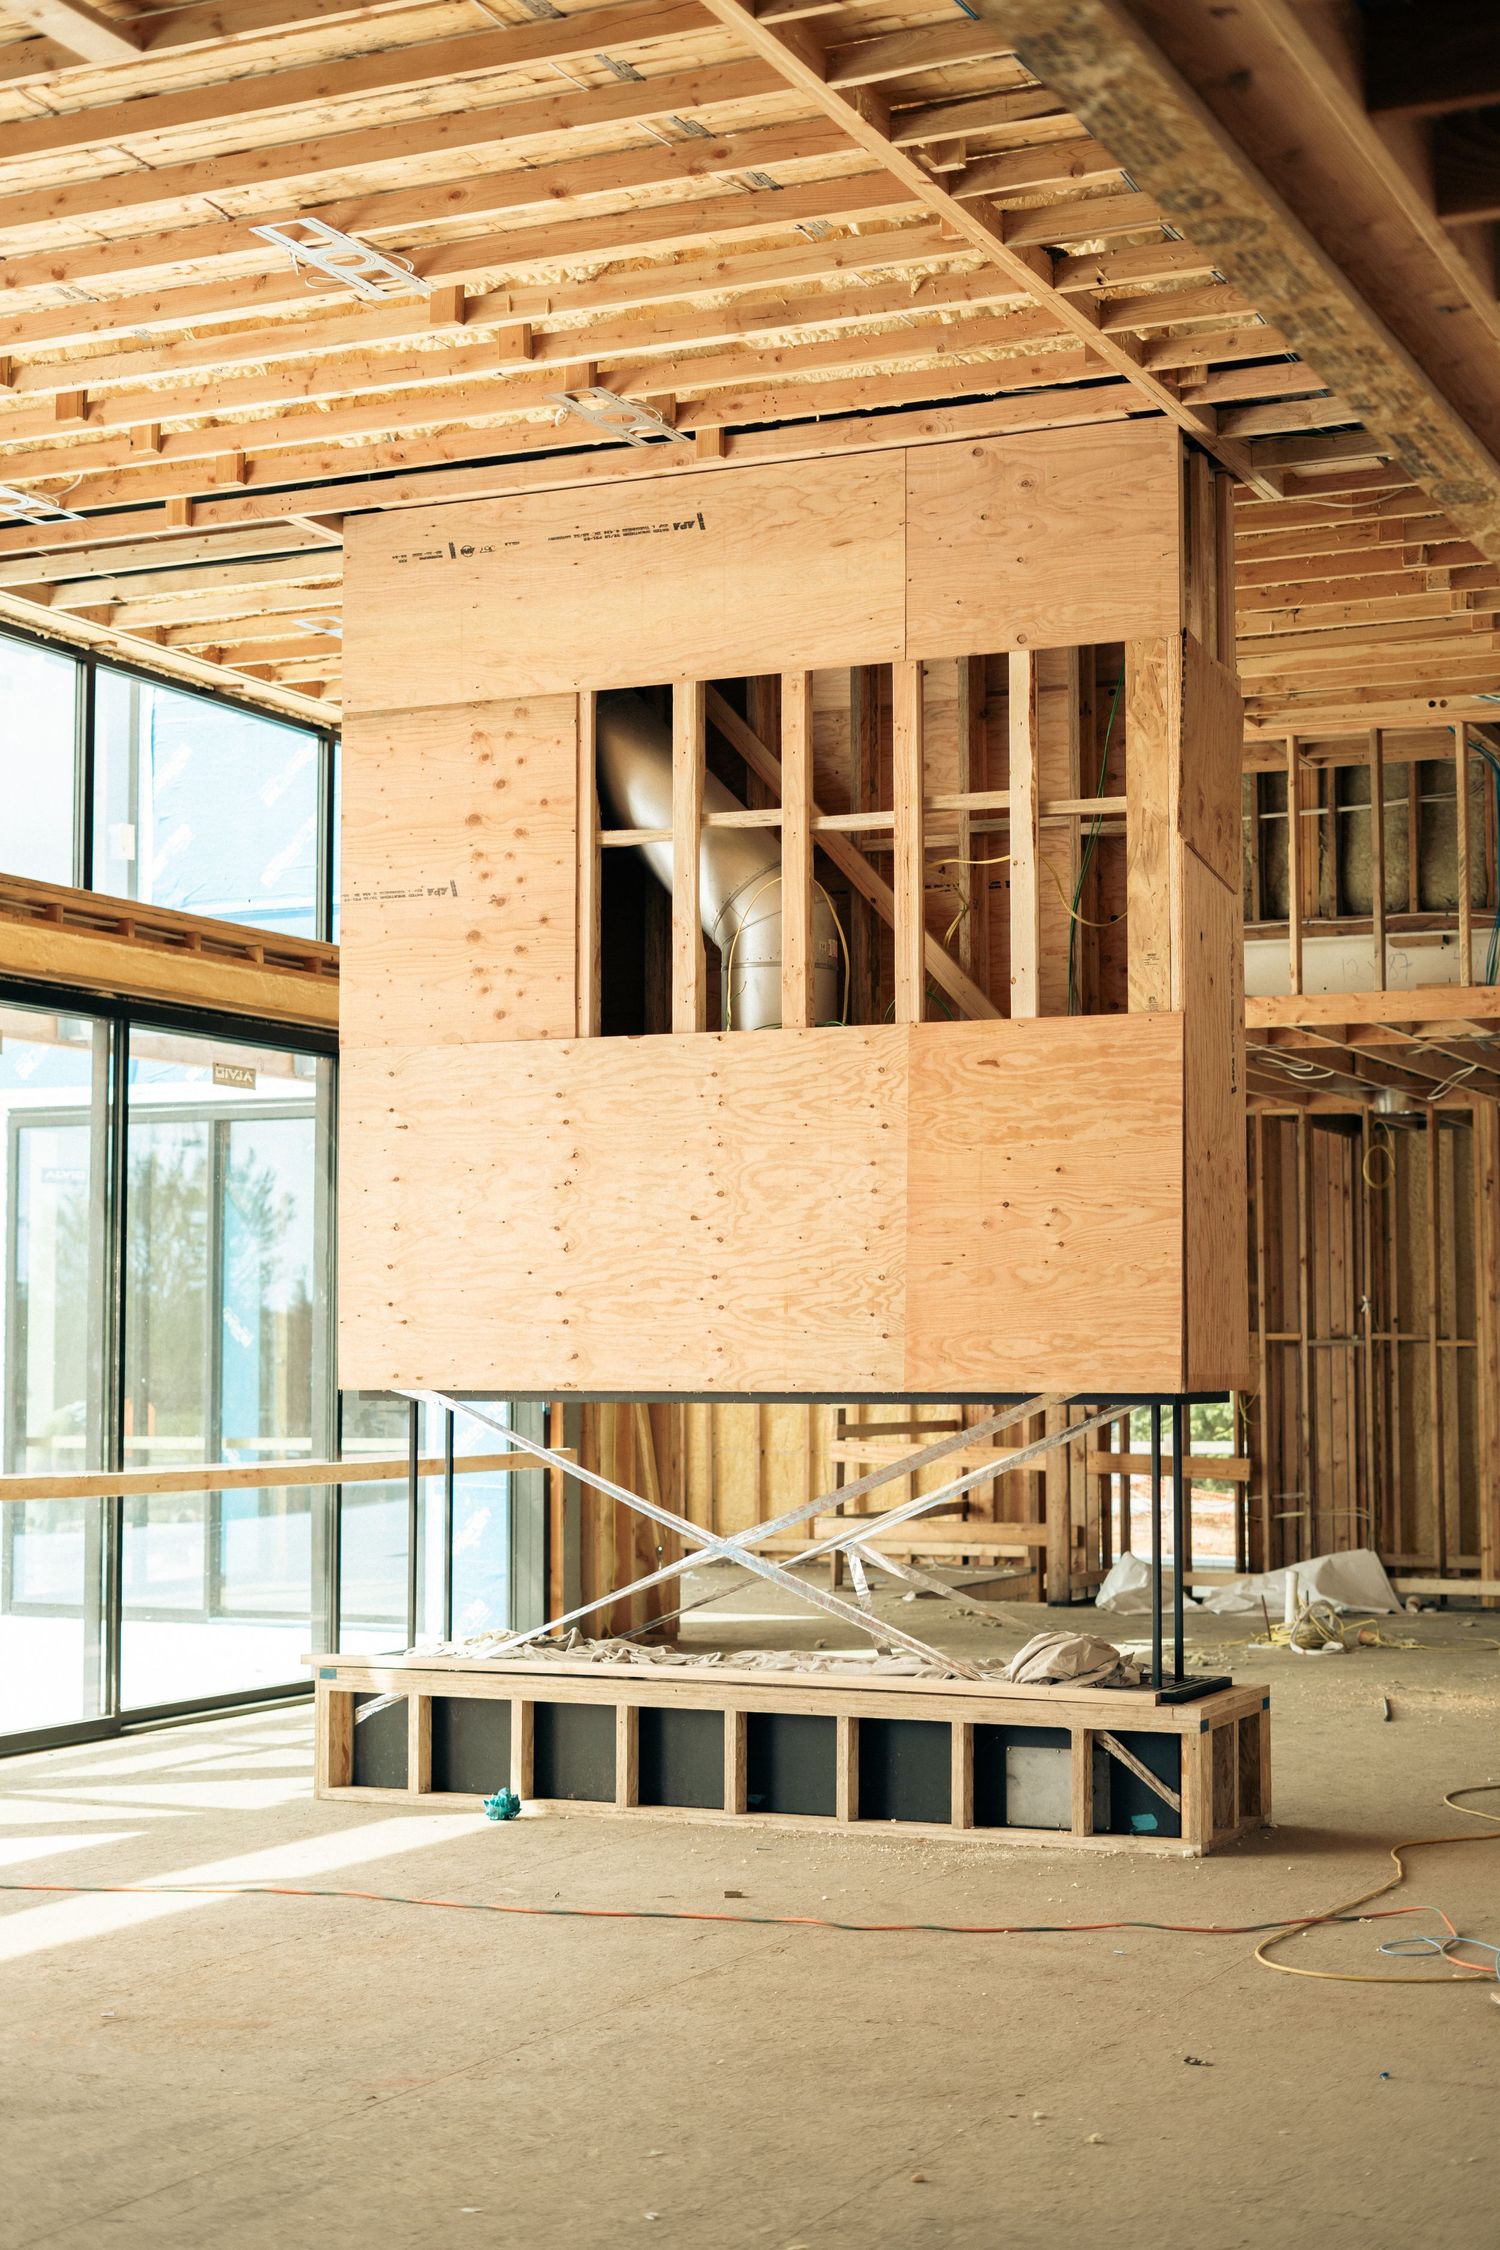
The interiors unfold as a series of distinct environments rather than a single continuous statement. A grabd entry establishes a sense of arrival before giving way to a great room centered around a dramatic glass-walled fireplace, while warm wood tones and restrained detailing bring a more intimate character to the kitchen and adjoining living spaces. Throughout the house, moments of functionality are integrated seamlessly into the design, including a concealed service area and a dedicated juice bar. Two private primary retreats offer privacy across separate levels, each conceived with its own combination of sitting areas, fireplaces, dressing spaces, and richly finished baths. The lower level shifts the mood entirely, bringing natural light into a collection of spaces dedicated to wellness, recreation, and extended stays, including a fitness area, yoga studio, wellness center, golf simulator, playroom, and three additional ensuite bedrooms.
The architecture opens onto a landscape conceived with the same level of intention. The pool courtyard forms the center of the outdoor experience, with an expansive heated pool and spa surrounded by generous areas for lounging and entertaining. Nearby, the pool house functions almost as a second residence, with its own kitchen, bar, fireplace, bath, shower, and spaces for dining and gathering. A private pickleball court and lawn games area sit beyond the pool, framed by specimen plantings that create separation while preserving the openness of the grounds. Elsewhere, balconies, patios, fireplaces, and a dedicated outdoor entertainment lounge extend the living experience throughout the property. Together, these spaces create a home defined as much by the rhythm of life outdoors as by its architecture, morning light over the reserve, afternoons by the water, and evenings that move naturally from inside to out.
For Paramount Development Group, this property represents both the culmination of a carefully considered vision and another step in the company’s continued evolution across the East End. With more than three decades of experience in high-end residential construction, Paramount approaches each residence with an emphasis on precision, craftsmanship, and a seamless process from concept through completion. Here, that philosophy comes together through the collaboration of Peter Cook, Elsa Soyers, and Paramount’s construction expertise, resulting in a residence that feels deliberate at every scale. Looking beyond any single project, Steven, Director of Field Operations, describes the company’s next chapter simply: “Bringing the plan to fruition, We’ve been very intentional about where and how we grow, so seeing that vision take shape is rewarding.” At this home, that vision takes form in a distinctly modern expression of Hamptons estate living.